Sunday, 21 September 2008

South American Villa (Sims 2)

This is a beautiful single level villa built in cream stone, and set in fully landscaped gardens. It has 3 bedrooms, and would suit a small family.

The lot is comprised of:

1 Master suite (with en-suite bathroom and walk in closet)
2 Guest bedrooms
1 Separate bathroom
1 WC
1 Kitchen/Breakfast room
1 Dining Room
1 Lounge
1 Garage
1 Gym

See the image below for details of the floorplan:

For more details of the lot or just to view some of the details please see the remaining images below.

There is a small amount of CC which is listed below.

If you like this lot, then please leave a comment.

Rules & Regs
Please do not upload any of my creations and credit them as your own, or upload without my consent. Consent will never be given for paysites.

Other images:


Lot Size: 4x4
Lot Price: 175,828

Custom Content Included:
- Edge Smoother Gray by Ailias

Custom Content Required but not included
- Georgian Arch Window by phoenix_phaerie
This window is to be placed in the alcove at the front of the house on the far right hand side. This was not included in the download, as a mesh from the above linked page is needed.

- MTS-Corner-Bath-Retro-Colour-Blue by mickyss
- Corner Bath Retro by mickyss
Please add the blue bath to the master bathroom by the rear windows. This was not included in the download as it needs the master file included in the page linked above.

Download South American Villa (Sims 2) 
Files are either in RAR or ZIP format

Required EPs

University Nightlife Open for Business


Tuesday, 12 August 2008

Modern American Home (Sims 2)

This is a Modern American Home designed from actual images and floorplans available free online. It is a good family size lot, with everything a Sims family needs.

The layout is as follows:

Ground Floor:

Master Bedroom with en-suite and walk-in closet
Utility Room
Lounge
Kitchen/Breakfast Room
Dining Room
Bathroom
Study
Double Garage
First Floor:
3x bedroom with en-suite
Bonus room (Empty)
Please see other images for more details.

There is CC in this property so check the list below.

If you like this lot, then please leave a comment, and please do not upload this lot without my permission, which will never be given for pay sites.

Other images:


Lot Size: 4x4
Lot Price: 196,725

Custom Content by Me:
- Smooth and clinical. White cement. 

Custom Content Included:
- Georgian Arch Window by phoenix_phaerie
- Georgian Doorway by phoenix_phaerie
- Georgian Entry Door by phoenix_phaerie
- Georgian French Door by phoenix_phaerie
- Georgian Interior Door by phoenix_phaerie
- Georgian Palladian Window by phoenix_phaerie
- Georgian Shuttered Window by phoenix_phaerie
- Eclectic Expressions sidelight by macarossi
- MTS-Corner-Bath-n-Shower-Unit-Colour-White by mickyss
- Corner Bath and Shower Unit by mickyss
- MTS-Corner-Bath-Retro-Colour-Blue by mickyss
- MTS-Corner-Bath-Retro-Colour-Green by mickyss
- Corner Bath Retro by mickyss

Download Modern American Home (Sims 2) 
Files are either in RAR or ZIP format

Required EPs
University Nightlife Open for Business


Sunday, 4 May 2008

Roseacre (Sims 2)

This is Roseacre. This is a recreation of a house I lived in many years ago IRL. It was originally built circa 1880 in England. It has been decorated to match how it was when I left there (except the 2nd floor which due to restrictions had to be amended). It is fully furnished and decorated with only a few bits of Custom Content, all included and listed below.

The garage comes with a standard white sedan/saloon car.

The amount in Simoleans that this house is worth in the game, is very similar to how much we sold it for in Pounds Sterling when we moved away. Just recently though, with a much modernised garden and interior, it was sold for £1,200,000.

Here is the layout:

Ground Floor
First Floor
Second Floor
Please see all the other images for more details as to aspects of the house and garden (which is fully landscaped front and back).

My rules and regs
Please do not upload any of my creations and credit them as your own, or upload without my consent. Consent will never be given for paysites either.

Lot Size: 3x6
Lot Price: 234,372

Custom Content by Me:
- 90s Joy Black - Neon inspired wallpaper
- 90s Joy White - Neon inspired wallpaper

Custom Content Included:
- Modern Fireplace by buntah
- Georgian Arch Window by phoenix_phaerie
- Georgian French Door by phoenix_phaerie
- Georgian French Double Doors by phoenix_phaerie
- Georgian Palladian Window by phoenix_phaerie
- One Tile kitchen Window by macarossi
- Eclectic Expressions Inc., "Non-Reflective" Window by macarossi
- Blue Transparent Tile by RGiles

Download Roseacre (Sims 2) 
Files are either in RAR or ZIP format

Required EPs
University Nightlife Open for Business


Saturday, 26 January 2008

Bloc Moderne (Sims 2)

This house was requested by Jigged. The main spec I was given was that the house should be modern and have 10 garages. Well there are 6 underground garages, and 4 side garages on the left of the lot, and I do believe it is of modern design. This lot would obviously suit sims with an enthusiasm for vehicles.

This house has three bedrooms, each on their own floor, each with en-suite, and two of them have their own excercise machines as well. There is a pool outside, and the garden is landscaped. The lot comes with 1 car.

The layout is as follows:

Basement and Ground floor - Garages (See Garages_Layout image for more details.

Ground Floor:
1st, 2nd & 3rd Floors:
Layout of bedrooms in relation to the building itself:
There are more details in the other images included in the images below, so please check them out.

Rules & Regs

Please do not upload any of my creations and credit them as your own, or upload without my consent. Consent will never be given for paysites either.

Lot Size: 5x4
Lot Price: 257,538

Custom Content by Me:
- Smooth and clinical. White cement
- It's just white

Custom Content Included:
- Edge Smoother Gray by Ailias
- Edge Smoother By Ailias White by Ailias
- Architectual Connecting Window w Metalbars (Recolour) by Moon_Ez
- Architectual Design Set by Moon_Ez
- Architectual Connecting Window w Metalbars (Recolour) by Moon_Ez
- Architectual Design Set by Moon_Ez
- Architectual Connecting Window w Metalbars (Recolour) by Moon_Ez
- Architectual Design Set by Moon_Ez


Download Bloc Moderne (Sims 2) 
Files are either in RAR or ZIP format

Required EPs
University Nightlife Open for Business
Sunday, 13 January 2008

Mini Chateau (Sims 2)


This is Mini-Chateau and is based on a real building, a photo of which I have only seen the front of. This lot has four bedrooms, two garages, and lots of space for a good sized family.

The layout is as follows:

Ground Floor:
First Floor:
For more visual details of the lot please see the remaining thumbnail images below. The property is fully furnished and decorated, with the gardens landscaped, and comes with a swimming pool as well as a decking/patio area. The garages are accessed from driveways which lead through arches under the property. There is also a fully equipped gym. All CC is listed below.

Rules & Regs
Please do not upload any of my creations and credit them as your own, or upload without my consent. Consent will never be given for paysites either.
Lot Size: 5x5
Lot Price: 296,501

Custom Content Included:
- Georgian Arch Window by phoenix_phaerie
- Georgian Doorway by phoenix_phaerie
- Georgian French Door by phoenix_phaerie
- Georgian French Double Doors by phoenix_phaerie
- Georgian Interior Door by phoenix_phaerie
- Georgian Tall Shuttered Window by phoenix_phaerie
- Eclectic Expressions sidelight by macarossi
- Driveway Arch Recolour by khakidoo
- Driveway Arch by khakidoo
- Corner Bath Black by mickyss
- Corner Bath Blue by mickyss
- Corner Bath Green by mickyss
- Corner Bath Retro by mickyss

Download Mini Chateau (Sims 2) 
Files are either in RAR or ZIP format

Required EPs
University Nightlife Open for Business

Thursday, 10 January 2008

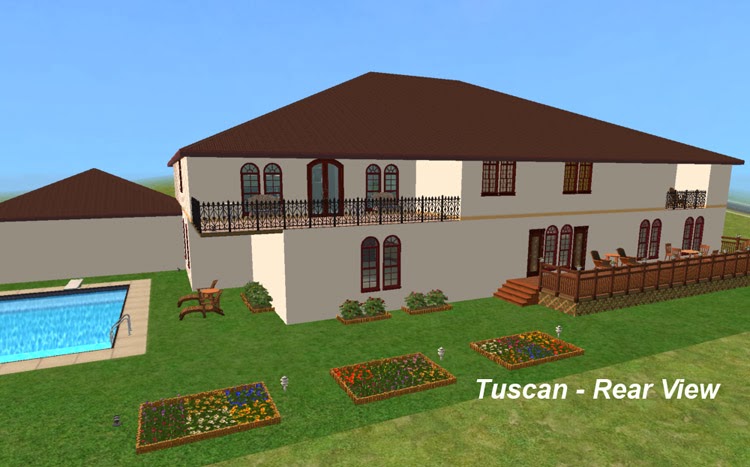
Tuscan Family Home (Sims 2)

This is a large mediterranean styled family home as requested by FionaBelli. The specification of rooms was her decision, but the design was completely my own, so if you like this lot, please remember to thank FionaBelli for coming up with the idea in the first place.

This is a 3 bedroom house with a 3-car garage, and a spare room which was designated as a pet room in the original specification, but as I do not have the Pets EP is just a spare room atm. There is no CC. There is a landscaped garden at the rear and a good sized swimming pool too. It also comes with a car in the garage as depicted in one of the thumbnails below.

The layout is below:

Ground Floor:
First Floor:
Please see the rest of the thumbnails for more details, or you can see the original floor plans I created (not to scale) here:

Ground Floor Plan
First Floor Plan

If you like this lot, then please press the "Thanks" button, and I would welcome any comments as long as any criticism is constructive :D

Disclaimer:
Please do not upload any of my creations and credit them as your own, or upload without my consent. Consent will never be given for paysites either.

Other images:


Lot Size: 5x4
Lot Price: 300,160

Download Tuscan Family Home (Sims 2) 
Files are either in RAR or ZIP format

Required EPs
Nightlife

Wednesday, 9 January 2008

MarketPlace Shopping Centre (Sims 2) Community Lot

This is MarketPlace. A shopping centre (or mall for the American translation :P). It has taken me two days to create this, and it is not based on any specific real shopping centre. The glass roof took ages, as did the simplistic wall/floor designs.

This Shopping Centre comes with three shops already set up, a restaurant, a bowling/arcade area and the necessary facilities (toilets). The downstairs has been designated for shops and restaurants, and the upstairs is for entertainment - that being anything from gaming, to cinema, to spas (to help the weary shopper), to anything you can think of. There is plenty of space for entertainment zones, and several spare empty shops as well.

The layout is as follows:

Ground Floor:
1st Floor:
Any area not labelled, is available/empty. See the thumbnails below for more detailed images.

This is not affilliated with any Shopping Centres already called MarketPlace (if such exist), and all design, including the sign logo is my own, so please do not upload elsewhere without my permission.

Any and all comments are welcome, so please say what you like as long as any criticism is constructive :D

Disclaimer:

Please do not upload any of my creations and credit them as your own, or upload without my consent. Consent will never be given for paysites either.

Other images:


Lot Size: 5x6
Lot Price: 410,142

Custom Content by Me:
- MarketPlace Wall
- MarketPlace Sign
- White wall
- MarketPlace Sign
- MarketPlace Sign
- MarketPlace Wall
- MarketPlace Sign
- MarketPlace Wall

Custom Content Included:
- Edge Smoother Black by Ailias
- Blue Transparent Tile by RGiles

Download MarketPlace Shopping Centre (Sims 2)
Files are either in RAR or ZIP format

Required EPs
University Nightlife Open for Business