Monday, 22 October 2007

Luxury Holiday Villa (Sims 2)

This is a large holiday villa, crossed with an ideal of modernism. This is a four bedroom property, with a twist. The fourth bedroom is part of a guest wing. The guest wing is fully self contained with its own kitchen, dining room, lounge, study and bedroom with en-suite and balcony. So if your sims want to take friends with them, they can have a private place of their own. There is a three car open air garage, and the rest of the layout is very user friendly.

The lot is fully furnished and only has two bits of CC created by me (white walls and floors).

The property layout is as follows (see images below for tagged layout images):

Ground Floor:
3 car garage, pool, rear garden decking, open-plan foyer leading to kitchen-diner-lounge, activity room, library, computer room/study/internet cafe (your choice of name), landscaped garden to front, and semi landscaped to rear.

First Floor:
Master bedroom with en-suite and balcony, 2 bedrooms, one bathroom, guest wing for a couple - consisting of kitchen, dining area, lounge, study, bedroom with en-suite and balcony.

Other images:


Lot Size: 5x4
Lot Price: 260,846

Custom Content by Me:
- Dyed white flooring
- Very white walls

Download Luxury Holiday Villa (Sims 2) 
Files are either in RAR or ZIP format


Required EPs
Nightlife
Friday, 12 October 2007

Mediterranean Villa (Sims 2)

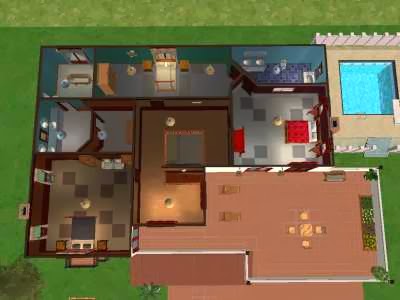
This is my first attempt at a proper mediterranean villa, done in the Spanish style. This is a 3 bedroom lot, very spacious, and perfect for any family set up. The garden has only been partially landscaped, allowing for you to put your own stamp on it.

The layout is as follows:

Ground Floor:
Double garage, living room, dining room, kitchen with breakfast room, utility room, cloakroom/WC, family room & study, and outside there is a raised, fenced off swimming pool.

First Floor:
Master bedroom with dressing room, walk in wardrobe, and en-suite bathroom, 2 double guestrooms, a guest bathroom, and a roof garden with patio and lounging furniture.

For more details, please see the images below.

Please do not upload this to any other site without my consent, and do not try to pass my work off as your own.
Other photos:


Lot Size: 4x3
Lot Price: 177,240

Download Mediterranean Villa (Sims 2)
Files are either in RAR or ZIP format

Required EPs
Nightlife
Sunday, 26 August 2007

To The Manor Born (Sims 2)

This is a massive mansion, with a total of 22 rooms (not including the garage, or swimming pool/conservatory), and it is all completely unfurnished to allow for your own customisation. With this much space it seemed pointless to dictate which room is what. When I played this myself, I have included a sauna, hot tub rooms, training/fitness rooms etc etc.

There is as usual, no custom content used.

The layout is as follows:

Ground floor:
9 rooms, a double garage, and a conservatory with swimming pool at the rear of the property.

1st Floor:
7 rooms

2nd Floor:
6 rooms - 4 in main complex, 2 in smaller complex.

See the thumbnails below for a better view of the floors and rooms.

The front garden is split into a main garden, and a reception/party area with covered bar and DJ station, swings, and benches. There is also plenty of space at the rear to expand on the garden.

Other Photos:


Lot Size: 5x6
Lot Price: 149,324

Download To The Manor Born
Files are either in RAR or ZIP format

Required EPs
Nightlife
Saturday, 25 August 2007

The Lodge: For Wealthy Sims (Sims 2)

Furnished: partially furnished with basics alone, simple decoration throughout - open for Customisation. No custom items included, just Maxis.
Played/tested: Yes - 3 days of play (all items replaced since play)

The Lodge is for want of a better term a small mansion. The total number of rooms in the main complex is 21 including en-suite bathrooms. The list is as follows:

1 Master Bedroom with en-suite bath and shower room - 2nd Floor
2 Guest rooms with en-suite shower rooms - 2nd Floor
2 Guest rooms with en-suite shower rooms - 1st Floor
2 Guest rooms with en-suite bath and shower rooms - 1st Floor
(All en suites also include toilet and basin)
Games Room - 2nd Floor
Fitness Room/Gym - 2nd Floor
Creative Room/Artist studio - 2nd Floor
Kitchen - Ground Floor
Dining Room - Ground Floor
Study - Ground Floor
Lounge - Ground Floor

The complex next door holds a swimming pool with diving board. There is also a garage available, but no car has been included.

The garden is basic and has plenty of room for improvement and expansion.

Here are the floor plans for the main complex:

Ground Floor:

1st Floor:
2nd Floor:

 Pool:
Rear of lot:

Lot Size: 5x6
Lot Price: 218,686

Download The Lodge: For Wealthy Sims
Files are either in RAR or ZIP format

Required EPs:
Nightlife